SERVING THE GREATER NEW YORK CITY AREA
CALL US TODAY: 646.455.3321

Open-concept apartment renovations in NYC have become one of the most requested remodeling projects as homeowners look to create brighter, more functional living spaces. Many older New York City apartments were designed with compartmentalized floor plans, narrow hallways, and enclosed kitchens that no longer fit today’s lifestyles. By strategically opening up these spaces, homeowners can improve natural light, create better flow between rooms, and make even modest-sized apartments feel significantly larger without adding square footage.
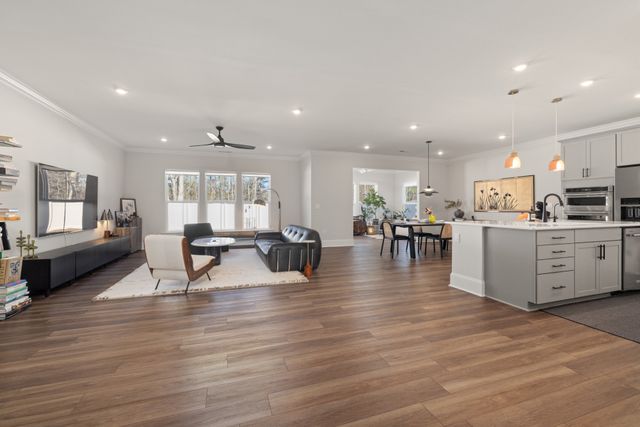
Modern homeowners are placing greater value on flexible living spaces that can accommodate entertaining, working from home, and everyday family life. Open-concept layouts eliminate unnecessary barriers between major living areas, creating a home that feels welcoming and connected.
Some of the biggest advantages include:
These benefits make open layouts particularly attractive in Manhattan, Brooklyn, and other densely populated NYC neighborhoods where maximizing every square foot is essential.
One of the first questions homeowners ask is whether walls can simply be demolished to create an open layout. The answer depends entirely on the apartment’s structural design.
Many walls inside apartments are non-load-bearing partitions that can be removed with proper planning. However, structural walls, columns, mechanical shafts, plumbing stacks, and utility chases often cannot be eliminated without significant engineering.
Before demolition begins, your contractor should:
Removing walls without proper evaluation can compromise the structural integrity of the building and create serious safety issues.
The most common open-concept renovation in NYC involves combining the kitchen with the adjacent living or dining room. Older apartments frequently have isolated kitchens that feel small and disconnected from the rest of the home.
Popular remodeling strategies include:
These improvements make entertaining easier while allowing family members and guests to interact more naturally.
An open floor plan doesn’t mean every area should blend together completely. Successful designs subtly define individual spaces while maintaining visual openness.
Effective techniques include:
These design elements create organization without sacrificing openness.
Natural light is one of the greatest advantages of an open-concept renovation. Removing walls allows sunlight to travel farther into the apartment, reducing dark corners and making the entire home feel more inviting.
Additional ways to increase brightness include:
Even apartments with limited window exposure can feel dramatically brighter through thoughtful design.
While removing walls creates openness, it can also eliminate valuable storage space. That’s why custom storage solutions should be incorporated into the renovation plan from the beginning.
Space-saving storage options include:
Custom millwork allows homeowners to maintain a clean, uncluttered appearance while maximizing functionality.
Lighting becomes even more important once walls are removed. A layered lighting plan helps define different activity zones while creating warmth and visual interest.
Consider combining:
Proper lighting ensures that each area of the open layout remains functional while contributing to a cohesive overall design.
Open-concept renovations often require permits and approvals, particularly when structural modifications or mechanical systems are involved. Co-op and condo buildings frequently have alteration agreements that specify construction hours, insurance requirements, and renovation procedures.
Working with an experienced NYC contractor helps ensure:
Understanding these requirements early helps prevent costly delays later in the project.
If you’re ready to transform your apartment into a brighter, more spacious home, Brener Construction Inc. has the experience and craftsmanship to bring your vision to life. From removing walls and redesigning layouts to custom millwork and luxury finishes, our team specializes in creating open-concept apartment renovations that maximize both beauty and functionality throughout New York City.
BRENER CONSTRUCTION INC.
Tel: 646-455-3321
Email: info@brenerconstruction.com